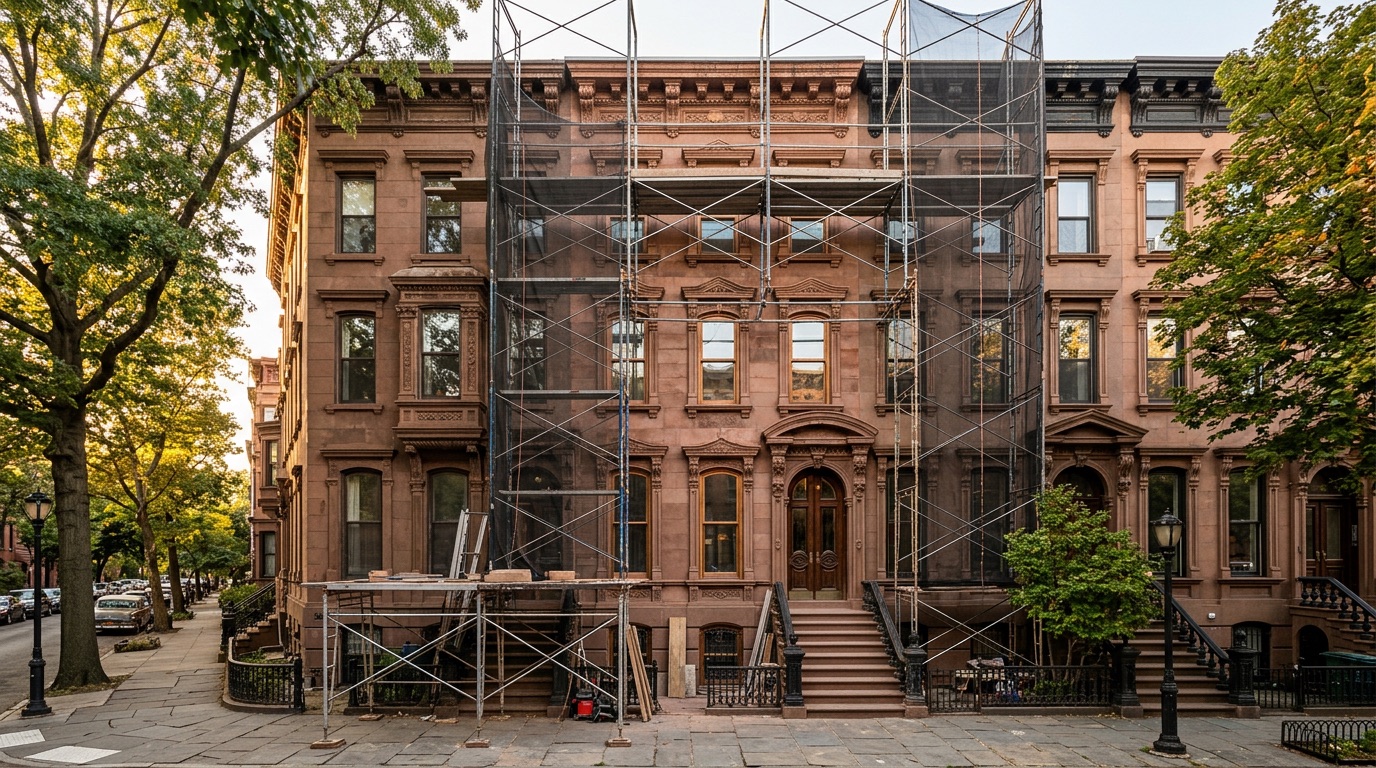
Brick Underground's renovation guide prices a gut renovation with mid-range materials at $250 to $300 per square foot, and puts a 3,200-square-foot brownstone at roughly $800,000 to $960,000 for updating the mechanicals and replacing the kitchen and bathrooms. That is the line item buyers leave out when they compare a shell to a finished house on the same block and decide the shell is the better buy.
I have been selling NYC real estate since November 2001, and the building intelligence I bring to a sale comes from 25 years of doing deals across co-ops, condos, and multi-family in all five boroughs. None of the numbers below are my contracting estimates. Every range here is attributed to a published source, because brownstone renovation cost is the one figure in a townhouse deal where a made-up number turns into a six-figure mistake at closing.
This is the money-and-approvals side of a townhouse purchase. If you are still choosing a house, start with the acquisition guide on buying a brownstone in NYC. Before you write an offer, pull ownership and lien history through ACRIS, then pull permit history separately from Department of Buildings records. Two different searches, and buyers routinely do only the first.
Three Scope Tiers, and What Published Guides Put on Each
Almost every argument about brownstone renovation cost is really an argument about scope. Three tiers cover most projects.
| Scope tier |
What it actually covers |
Published range |
| Cosmetic (non-gut) | Paint, refinished floors, fixture and cabinet swaps. Walls stay, systems stay. | $100 to $200 per sq ft for a basic gut or non-gut job including labor and stock materials, per Brick Underground |
| Gut, mid-range | Down to studs, plumbing, and wiring. New kitchen, new baths, new mechanicals. | $250 to $300 per sq ft average, per Brick Underground |
| High-end gut and restoration | Custom millwork, restored historic detail, layout and structural changes, rear or rooftop additions. | $200 to $400 per sq ft, reaching $800 per sq ft in extreme cases, per Brick Underground |
Brick Underground runs the same math two ways. A 2,500-square-foot prewar apartment gut lands around $625,000 to $750,000, and the guide says to double that for top-of-the-line finishes. The 3,200-square-foot brownstone example lands at $800,000 to $960,000. The same guide is blunt that per-square-foot averages predict less than buyers want, because the starting condition of a prewar house varies far more than the finish level does.
Notice what those ranges leave out. No published guide I could source prices front-facade restoration, roof, or foundation work per interior square foot. Those get bid as their own scopes. A single per-square-foot number for a landmarked house is describing the inside only.
Looking at a Townhouse That Needs Work?
Milton Coste, Licensed Real Estate Associate Broker at Keller Williams NYC, models the renovation number into the offer before you sign anything. All five boroughs. Call (917) 416-7433 or email milton@miltoncoste.com.
NYC Buyer Guide
The Facade Is Its Own Budget, and Local Law 11 Is Not the Reason
There is a persistent belief that the city forces facade work on row house owners. It does not. The Facade Inspection Safety Program, still commonly called Local Law 11, applies to buildings greater than six stories. Most brownstones are three to five stories, which puts them outside the program entirely.
Read that as a warning rather than a relief. On a taller building, a Qualified Exterior Wall Inspector files a report every five years and the deterioration gets documented whether the owner wants it documented or not. On a five-story brownstone, nobody files anything. Spalling stone, delamination, and water sitting behind the facade can go unrecorded for decades, which makes the condition report you commission before contract the only document that exists. Treat that assessment as a pre-contract expense and any repair scope it produces as a line item outside the interior per-square-foot math.
Landmark Review: What Gets Approved at the Counter, What Goes to a Hearing
If the house sits in a historic district or is individually landmarked, the Landmarks Preservation Commission reviews the work before the Department of Buildings will issue a permit. Buyers hear that and assume every project turns into a public hearing. Fontan Architecture, a townhouse-focused NYC practice, puts the share of LPC applications requiring a Certificate of Appropriateness at roughly 5 percent. The other 95 percent clear at staff level.
Usually cleared by LPC staff
- • Interior alterations outside a designated interior landmark
- • Restoration on non-visible facades or roofs
- • Window or door replacement on non-visible secondary facades
- • Non-visible HVAC and mechanical installation
- • Non-visible rooftop and rear-yard decks and railings
- • Sidewalk replacement and below-grade utility work
Usually a Certificate of Appropriateness
- • Work affecting significant protected architectural features
- • Changes to facade composition
- • Additions, including rear and rooftop extensions
- • Anything whose scope runs past the LPC Rules
- • Requires a community board presentation before the LPC public hearing
LPC Processing Times
RAND Engineering & Architecture, citing the LPC, reports approximately 20 working days for a Permit for Minor Work, 30 working days for a Certificate of No Effect, and 90 working days for a Certificate of Appropriateness. Fontan Architecture notes that some Certificate of No Effect applications qualify for expedited review and can be approved in as little as 3 days, with fast-track review running about 10 days when the submission is properly documented. Revising a design to answer LPC objections adds time on top of all of these.
The practical read: design the project to stay in the staff-level lane wherever the result is the same to you. Rear facade work is where that flexibility usually lives. Fontan Architecture notes that rear elevations generally allow more latitude than street-facing ones, though enlarging masonry window openings still requires structural evaluation and new lintels or framing to redistribute loads. Design freedom and construction cost move in opposite directions there.

Active Townhouse & Multi-Family Listings
Multi-family and townhouse properties for sale in Brooklyn and Manhattan
View All
Listing information provided courtesy of the Real Estate Board of New York's Residential Listing Service (RLS).
Information is deemed reliable but not guaranteed. Sale listings verified.
©2026 REBNY. RLS data displayed by Keller Williams NYC.
Permits, and the Order the Approvals Have to Happen In
Sequence matters more than buyers expect, because each stage gates the next. Landmark approval comes first on a designated property. Asbestos requirements must be satisfied before the Department of Buildings issues an alteration permit. Only then does construction start.
Brick Underground puts approvals and DOB permitting at a minimum of 2 to 4 months, longer for complicated projects, and notes that on average half of a 12-month renovation is spent in design. On active build time the same guide gives brownstones six to eight months, with rooftop or rear extensions running longer, and says most brownstone renovations require a minimum of twelve months start to finish. Interior-only work in a historic district can be fast-tracked in about a week at the landmark stage, while some exterior work adds months.
One structural advantage of owning the whole building: no alteration agreement, no board calendar, and no daily fine for running past a four-month construction window. If you are weighing a townhouse project against renovating an apartment, my guide to co-op renovation rules and alteration agreements covers what you trade away by staying in a building with a board.
What Century-Old Row House Construction Hides
The surprises in these houses are rarely exotic. They are the same short list every time, and they are expensive because they sit behind finished surfaces where no inspector can see them before you own the place.
Load paths are the first. Any change to a masonry opening, including the rear window enlargement almost every buyer wants, requires structural evaluation and new framing. Mechanical routing is the second. Fontan Architecture describes ducting a properly vented kitchen hood through existing framing and masonry as a coordination problem that has to be solved in design rather than on site, and in a landmarked house the exterior termination point may need its own review. Older building materials are the third, and they are why the asbestos step sits ahead of the DOB permit rather than beside it.
The defense here is procedural, not financial. Commission an existing-conditions survey before contract, have the contingency line written into the construction contract by a contractor who has already read that survey, and put both in front of your attorney. Do not take a contingency percentage from a stranger on the internet, including me, because the right number depends entirely on what the survey found.
Financing a House You Intend to Rebuild
Renovation mortgages exist and they work, with real constraints attached. HUD's two 203(k) programs split by scope. The Limited 203(k) finances up to $75,000 for minor remodeling and non-structural repairs. The Standard 203(k) covers major rehabilitation and structural work, requires rehabilitation costs of at least $5,000, and requires the total property value to stay within the FHA mortgage limit for the area.
That last clause is where brownstones get interesting, because the FHA limit steps up with legal unit count. For 2026 in the New York City counties, the published FHA ceiling is $1,249,125 on a one-unit property, $1,599,375 on two units, $1,933,200 on three, and $2,402,625 on four. A row house with a legal two-to-four-unit certificate of occupancy works against a materially higher ceiling than the same house as a single-family, which is worth confirming in the building's records before assuming a purchase is unfinanceable. My 2-to-4-unit multi-family guide covers the rental side of that math.
On the conventional side, Fannie Mae's HomeStyle Renovation product lists a maximum LTV up to 97 percent and, per Selling Guide section B5-3.2-01 updated December 2025, imposes no minimum renovation amount and no restriction on renovation type. The constraint that matters is the clock: renovation work must be completed no later than 15 months from the closing date, with extensions past that capped at 18 months and granted only by exception.
Hold that 15-month window next to Brick Underground's twelve-month minimum for a brownstone, with two to four months of approvals in front of it, and the honest characterization is that a full gut on renovation financing has almost no slack. These products fit cosmetic and moderate scopes comfortably. On a full gut of a landmarked house they can still work, but only with the schedule built backward from the lender's deadline. Talk to a lender about your actual scope before you commit, and have your attorney review the draw schedule.
How Renovation State Should Move the Number You Offer
Here is the order I work through when a buyer is pricing a house against a finished comparable. It is arithmetic, not a market forecast, and it uses only the published ranges above.
- 1. Measure the square footage you will actually renovate, not gross building area. Unfinished cellar and untouched floors stay out of the multiplication.
- 2. Pick the published tier matching the scope you genuinely want, not the one you hope to get away with.
- 3. Multiply, then add the scopes that do not price per interior square foot: facade, roof, foundation, and design work driven by landmark review.
- 4. Add carrying costs across the realistic calendar. Twelve months minimum of construction plus two to four months of approvals is the planning assumption from the published timelines.
- 5. Subtract the total from what a finished comparable is worth today. What remains is the ceiling on what the project house is worth to you.
Run this honestly and a pattern shows up that surprises most buyers. The worst value on the block is frequently the partly renovated house priced between the shell and the finished comparable, because you are paying for a kitchen and baths you are going to demolish. A true shell and a genuinely finished house are both rational purchases. The middle often is not, and this arithmetic is what exposes it.
One carrying cost buyers forget: a renovation that adds legal square footage or changes the certificate of occupancy changes what the house costs to hold, not just what it costs to build. Read my NYC property tax guide before assuming the tax line stays where it is, and ask your accountant how capital improvements should be tracked for basis.
Every figure in this guide is the starting point for a conversation with a licensed architect, a contractor, a lender, and an attorney. None of them substitutes for a bid on the actual house.
Price the Renovation Before You Price the Offer
Milton Coste, Licensed Real Estate Associate Broker at Keller Williams NYC, has been doing NYC deals since November 2001 across co-ops, condos, and multi-family in all five boroughs. Some of the deals I have closed are at miltoncoste.com/listings.
NYC Buyer Guide
Get NYC market insights delivered to your inbox
New listings, market data, and expert analysis. No spam.
We respect your privacy. Unsubscribe at any time.